

BEDS3
BATHS2 full
SQUARE FEET1,974
MLS#12699024
STATUSNew
PROPERTY TYPEResidential - Single Family
SUBDIVISIONNot Applicable
SCHOOLDistrict 5
Property Description
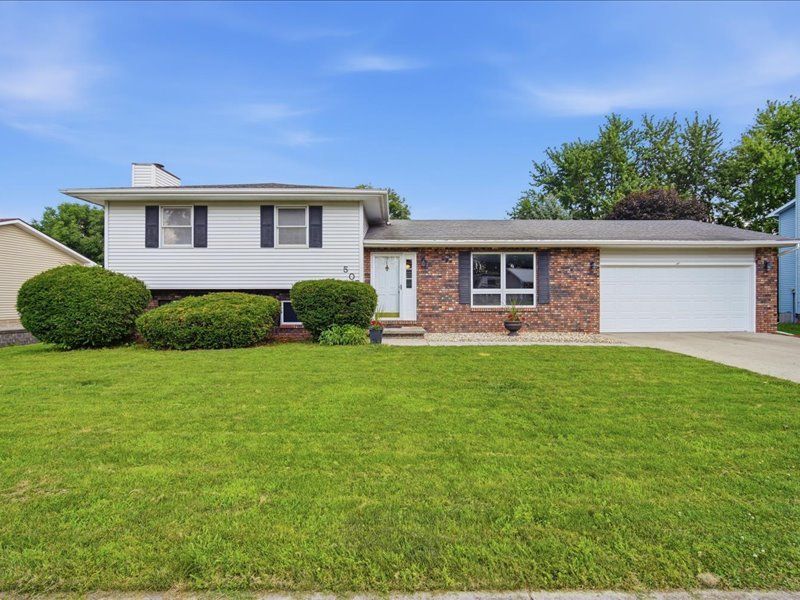
Looking for small-town living without the traffic? Check out this tri-level home tucked away on a street with local traffic only. Enter from the convenience of the attached garage or welcome guests through the foyer, complete with a coat closet and space for seasonal decor. The main level features a separate living room with large windows overlooking the well-maintained front yard, along with a spacious combined kitchen and dining area offering table space, a breakfast bar, and sliding doors leading to the deck. Upstairs, you'll find three bedrooms, including a primary suite with its own private bath. The lower level offers a large family room with a fireplace, plus a hidden bonus room tucked beyond the furnace room that has served as an office and could also function as a guest room, hobby space, workout room, or flex area. Situated on an oversized 175-foot-deep lot, the property features a freshly painted deck (2025) and established perennial beds filled with hostas, rhubarb, yucca, milkweed, and seasonal flowers. Mature conifer and maple trees provide beauty, shade, and year-round interest. Recent landscaping improvements include the removal of overgrown shrubs and grading work designed to help direct water away from the home. Storage is plentiful thanks to the exceptionally clean, dry crawl space beneath the main floor, offering approximately 572 square feet of additional storage space. In the southeast corner of the yard, you'll find a large storage shed and a fenced area that's ideal for pets or a full-sun garden protected from deer. If you've been looking for a well-cared-for home with room to spread out both inside and out, this Hudson home deserves a closer look. More pictures to come!
Property Features
Property Type: Residential - Single Family
Basement: Crawl Space
Cooling: Central Air
Fireplaces: 1
Garage: 2
Heating: Electric
Lot Size: 0.35 Acres
Roof Type: Asphalt
Taxes: $4,209
Year Built: 1988
Amenities
Replacement Windows
Feature Descriptions
Additional rooms: Office
Additional Structures: Dog Kennel, Shed(s)
Appliances: Range, Refrigerator
Association Includes: None
Dining Room: Kitchen/Dining Combo
Exterior: Vinyl Siding, Brick
Fireplace: Wood Burning
Fireplace Location(s): Family Room
Laundry: Gas Dryer Hookup, Electric Dryer Hookup
Lot: Mature Trees, Garden, Level
Lot Dimensions: 175x91
Other Equipment: Water-Softener Owned, Water Heater-Electric, Water Heater-Gas
Parcel#: 0721427006
Parking: Garage Door Opener, Yes, Garage Owned, Attached, Garage
Sewer: Septic Tank
Total Rooms: 7
Township: Hudson
Water: Public
Room Sizes
Office: 11X13
Bedroom 2: 11X14
Bedroom 3: 11X10
Family Room: 15X23
Kitchen: 12X22
Laundry: 11X9
Living Room: 12X15
Primary Bedroom: 14X14
Local Schools
High School: Normal Community West High Schoo
Middle School: Kingsley Jr High
Elementary School: Hudson Elementary
School District: District 5
Listed By / Shown By
Listed By
Agency Name: RE/MAX Rising
Agency Phone: 309-340-1000
Shown By
Agent Name: Craig Olafson
Agent Phone: (224) 229-8258
Agency Title: Gambino Realtors

Estimate Your Payment
Estimated Payment
$ 1,607.10 per month $1,180.55 Principal & Interest $350.75 Property Tax $75.80 Homeowner's InsuranceChange Payment Information

Craig Olafson
Office: (815) 282-2222 ext. 1557
Cell: (224) 229-8258
Fax: (815) 282-2268
Direct: (815) 637-0757
Email Me


Member Participants (and their affiliated licensees, if applicable) shall indicate on their websites that IDX information is provided exclusively for consumers’ personal non-commercial use, that it may not be used for any purpose other than to identify prospective properties consumers may be interested in purchasing, that the data is deemed reliable but is not guaranteed by MLS GRID, and that the use of the MLS GRID Data may be subject to an end user license agreement prescribed by the Member Participant’s applicable MLS if any and as amended from time to time. MLS GRID may, at its discretion, require use of other disclaimers as necessary to protect Member Participant, and/or their MLS from liability.
Based on information submitted to the MLS GRID. All data is obtained from various sources and may not have been verified by broker or MLS GRID. Supplied Open House Information is subject to change without notice. All information should be independently reviewed and verified for accuracy. Properties may or may not be listed by the office/agent presenting the information.
Privacy Policy / DMCA Notice / ADA Accessibility


This site is hosted, designed and copyright
© 1994 - 2026 by
Delta Media Group, Inc. -- Patent Pending --
507 N Washington Street | MLS# 12699024
This single family home located at 507 N Washington Street , Hudson, IL 61748 is currently listed for sale with an asking price of $259,900. This property was built in 1988 and has 3 bedrooms and 2 full baths with 1974 sq. ft. N Washington Street is located in the Not Applicable subdivision within the District 5 school district. Search Not Applicable real estate on colafson.gogambino.com today.