

BEDS4
BATHS1 full
SQUARE FEET1,848
MLS#2026961
STATUSActive
PROPERTY TYPEResidential - Single Family
SUBDIVISIONMEADOWVIEW
SCHOOLOregon
Listing Courtesy of:
Stark Company, REALTORS

Property Description
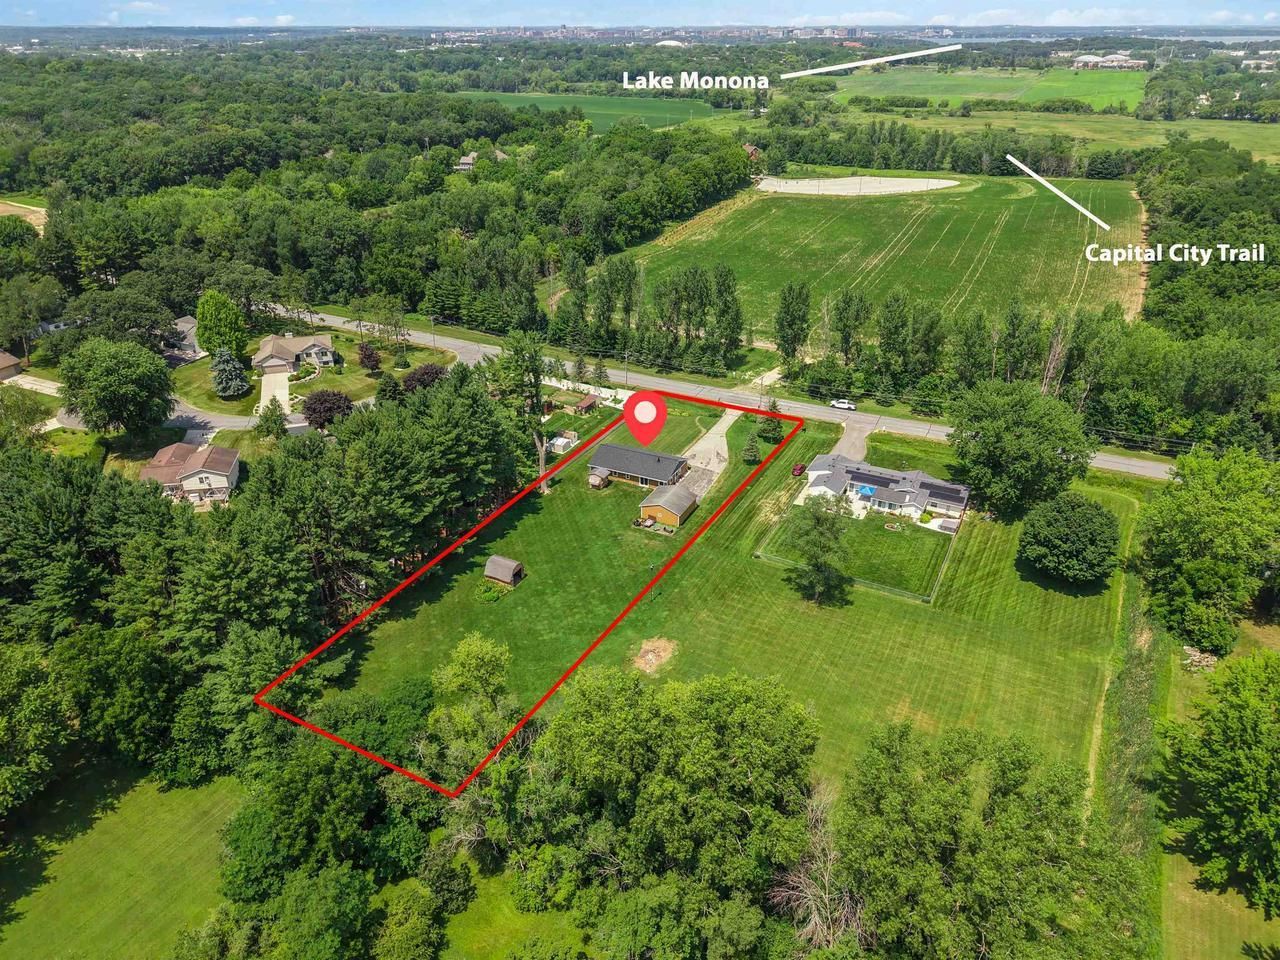
Come see this spacious ranch home situated on a peaceful 1-acre lot in the Oregon School District. The expansive living room is filled with natural light, offering sunrise & sunset views to your right & left & flows into a charming kitchen with fun retro vibes. Primary bedroom features a closet spanning the length of the room. One secondary bedroom has a unique layout tucked away behind a large room with a sliding glass door leading to the backyard?currently used as an office and weight room, but could be a hobby room, nursery, studio, or flex space. Enjoy an unbeatable location with Lake Waubesa, the new Forest Edge Elementary School & Capital Springs Recreation Area & Dog Park all just minutes away. Capital City Bike Trail is nearby, making it easy to get out to explore everything the area has to offer. Recent updates in the last 5 yrs include roof, LP smart siding, boiler, A/C unit & well tank. 3rd photo is AI generated to show what a pathway to the front door would look like.
Property Features
Property Type: Residential - Single Family
Garage: 2
Home Style: Ranch
Lot Size: 1.05 Acres
Stories: 1.0
Taxes: $5,648
Year Built: 1962
Amenities
Walk-in closet(s)
Appliances
Range/Oven
Refrigerator
Dishwasher
Microwave
Washer
Dryer
Feature Descriptions
Basement: None / Slab
Bathroom: At least 1 Tub, No Master Bedroom Bath
Building: 1 Story
Data Source: WIREX_SCW
Heating/Cooling: Radiant, Wall A/C
Heating Fuel: Natural Gas
Outbuilding(s): Yes
Outbuilding: Storage building
Water/Waste: Municipal Sewer, Well
Room Sizes
Bedroom 2: 10x15 Level Main
Bedroom 3: 10x12 Level Main
Bedroom 4: 9x10 Level Main
Den/Office: 10x10 Level Main
Kitchen: 11x16 Level Main
Living Room: 16x17 Level Main
Primary Bedroom: 14x16 Level Main
Local Schools
High School: Oregon
Middle School: Oregon
Elementary School: Forest Edge
School District: Oregon
Listed By / Shown By
Listed By
Agency Name: Stark Company, REALTORS
Shown By
Agent Name: Craig Olafson
Agent Phone: (224) 229-8258
Agency Title: Gambino Realtors
Estimate Your Payment
Estimated Payment
$ 2,283.41 per month $1,703.37 Principal & Interest $470.67 Property Tax $109.38 Homeowner's InsuranceChange Payment Information

Craig Olafson
Office: (815) 282-2222 ext. 1557
Cell: (224) 229-8258
Fax: (815) 282-2268
Direct: (815) 637-0757
Email Me

Privacy Policy / DMCA Notice / ADA Accessibility


This site is hosted, designed and copyright
© 1994 - 2026 by
Delta Media Group, Inc. -- Patent Pending --
4705 Meadowview Road | MLS# 2026961
This single family home located at 4705 Meadowview Road, Madison, WI 53711 is currently listed for sale with an asking price of $375,000. This property was built in 1962 and has 4 bedrooms and 1 full baths with 1848 sq. ft. Meadowview Road is located in the MEADOWVIEW subdivision within the Oregon school district. Search MEADOWVIEW real estate on colafson.gogambino.com today.