

BEDS4
BATHS1 full 2 partial
SQUARE FEET2,461
MLS#12706840
STATUSNew
PROPERTY TYPEResidential - Single Family
SCHOOLDistrict 299
Property Description
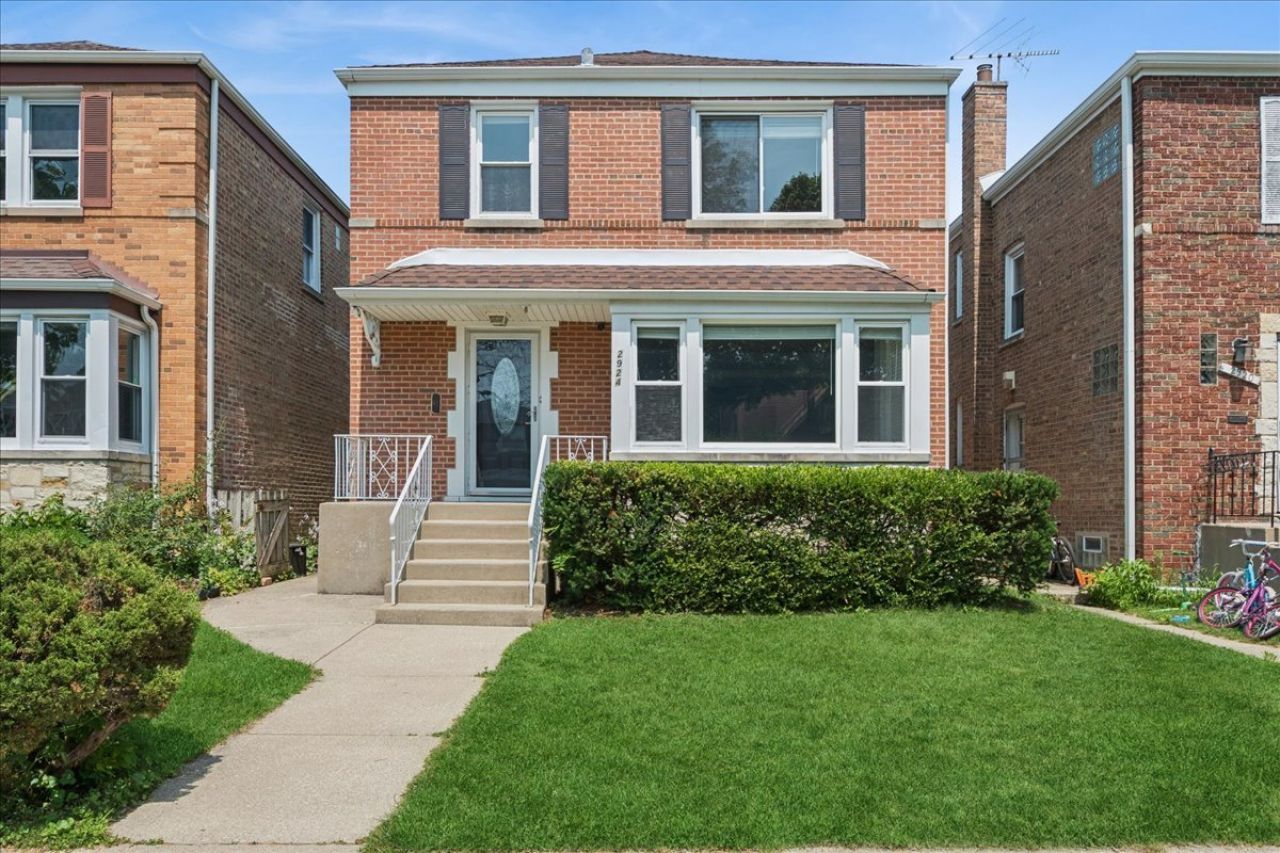
Beautifully Updated 4-Bedroom Home with Finished Basement, Large Yard & Deck. Welcome to this beautifully refreshed 4-bedroom, 3-bathroom home that has been lovingly maintained by its long-term owners for over 20 years. Their pride of ownership is evident throughout, with thoughtful updates, meticulous care, and attention to detail that make this home truly move-in ready. Designed for both everyday living and entertaining, the bright and functional floor plan offers spacious, light-filled living areas that instantly feel like home. The heart of the home is the beautifully updated kitchen featuring abundant cabinetry, generous countertop space, and direct access to the oversized deck-perfect for outdoor dining, summer barbecues, or simply relaxing while overlooking the expansive backyard. The large yard offers endless possibilities for recreation, gardening, pets, or creating your own private outdoor retreat. The finished lower level adds exceptional versatility with a dedicated home office, ideal for remote work or studying, plus a spacious recreation area perfect for a family room, media room, playroom, home gym, or hobby space. Upstairs, you'll find four generously sized bedrooms and three well-appointed bathrooms, providing comfortable accommodations for family and guests alike. Over the years, the current owners have invested extensively in maintaining and improving the home, including: New Flooring (2020) Interior Doors, Baseboards, Crown Molding, Paint & Closet Updates (2020) Roof (2019) Kitchen Remodel (2016) 200-Amp Electrical Service Upgrade (2016) New Gutters & Flat Roof (2016) Oversized Deck (2016) Sliding Glass Door (2016) Basement Plumbing (2016) Finished Basement (2012) Furnace (2012) Central Air Conditioning (2003) Ideally located near schools, parks, shopping, restaurants, and major commuter routes, this home offers the perfect combination of location, comfort, and value. After more than two decades of wonderful memories, the current owners are ready to pass this exceptional home on to its next chapter. Don't miss this opportunity to make it yours-schedule your private showing today!
Property Features
Property Type: Residential - Single Family
Basement: Yes
Basement: Finished, Full
Cooling: Central Air
Heating: Natural Gas
Home Style: Colonial, Traditional
Lot Size: 0.09 Acres
Roof Type: Asphalt
Taxes: $7,816
Year Built: 1952
Amenities
Special Millwork
Granite Counters
Feature Descriptions
Additional rooms: Office
Additional Structures: Shed(s)
Appliances: Range, Microwave, Dishwasher, High End Refrigerator, Freezer, Washer, Dryer, Stainless Steel Appliance(s), Range Hood, Gas Oven
Association Includes: None
Dining Room: Separate
Exterior: Brick
Laundry: Laundry Closet, Sink
Lot Dimensions: 30x124
Parcel#: 10253020350000
Sewer: Public Sewer
Total Rooms: 9
Township: Rogers Park
Water: Lake Michigan
Room Sizes
Office: 14X14
Bedroom 2: 14X11
Bedroom 3: 11X10
Bedroom 4: 12X10
Dining Room: 14X12
Family Room: 18X18
Kitchen: 21X10
Laundry: 12X14
Living Room: 19X13
Primary Bedroom: 14X13
Local Schools
High School: Mather High School
Middle School: Rogers Elementary School
Elementary School: Rogers Elementary School
School District: District 299
Listed By / Shown By
Listed By
Agency Name: Baird & Warner
Agency Phone: 773-775-1855
Shown By
Agent Name: Craig Olafson
Agent Phone: (224) 229-8258
Agency Title: Gambino Realtors

Estimate Your Payment
Estimated Payment
$ 4,030.28 per month $3,175.08 Principal & Interest $651.33 Property Tax $203.88 Homeowner's InsuranceChange Payment Information

Craig Olafson
Office: (815) 282-2222 ext. 1557
Cell: (224) 229-8258
Fax: (815) 282-2268
Direct: (815) 637-0757
Email Me


Member Participants (and their affiliated licensees, if applicable) shall indicate on their websites that IDX information is provided exclusively for consumers’ personal non-commercial use, that it may not be used for any purpose other than to identify prospective properties consumers may be interested in purchasing, that the data is deemed reliable but is not guaranteed by MLS GRID, and that the use of the MLS GRID Data may be subject to an end user license agreement prescribed by the Member Participant’s applicable MLS if any and as amended from time to time. MLS GRID may, at its discretion, require use of other disclaimers as necessary to protect Member Participant, and/or their MLS from liability.
Based on information submitted to the MLS GRID. All data is obtained from various sources and may not have been verified by broker or MLS GRID. Supplied Open House Information is subject to change without notice. All information should be independently reviewed and verified for accuracy. Properties may or may not be listed by the office/agent presenting the information.
Privacy Policy / DMCA Notice / ADA Accessibility


This site is hosted, designed and copyright
© 1994 - 2026 by
Delta Media Group, Inc. -- Patent Pending --
2924 W Jerome Street | MLS# 12706840
This single family home located at 2924 W Jerome Street , Chicago, IL 60645 is currently listed for sale with an asking price of $699,000. This property was built in 1952 and has 4 bedrooms and 1 full and 2 partial baths with 2461 sq. ft. W Jerome Street is located within the District 299 school district. Search Chicago real estate on colafson.gogambino.com today.