

BEDS3
BATHS2 full 1 partial
SQUARE FEET2,464
MLS#12703506
STATUSNew
PROPERTY TYPEResidential - Single Family
SUBDIVISIONTanglewood
SCHOOLDistrict 3
Property Description
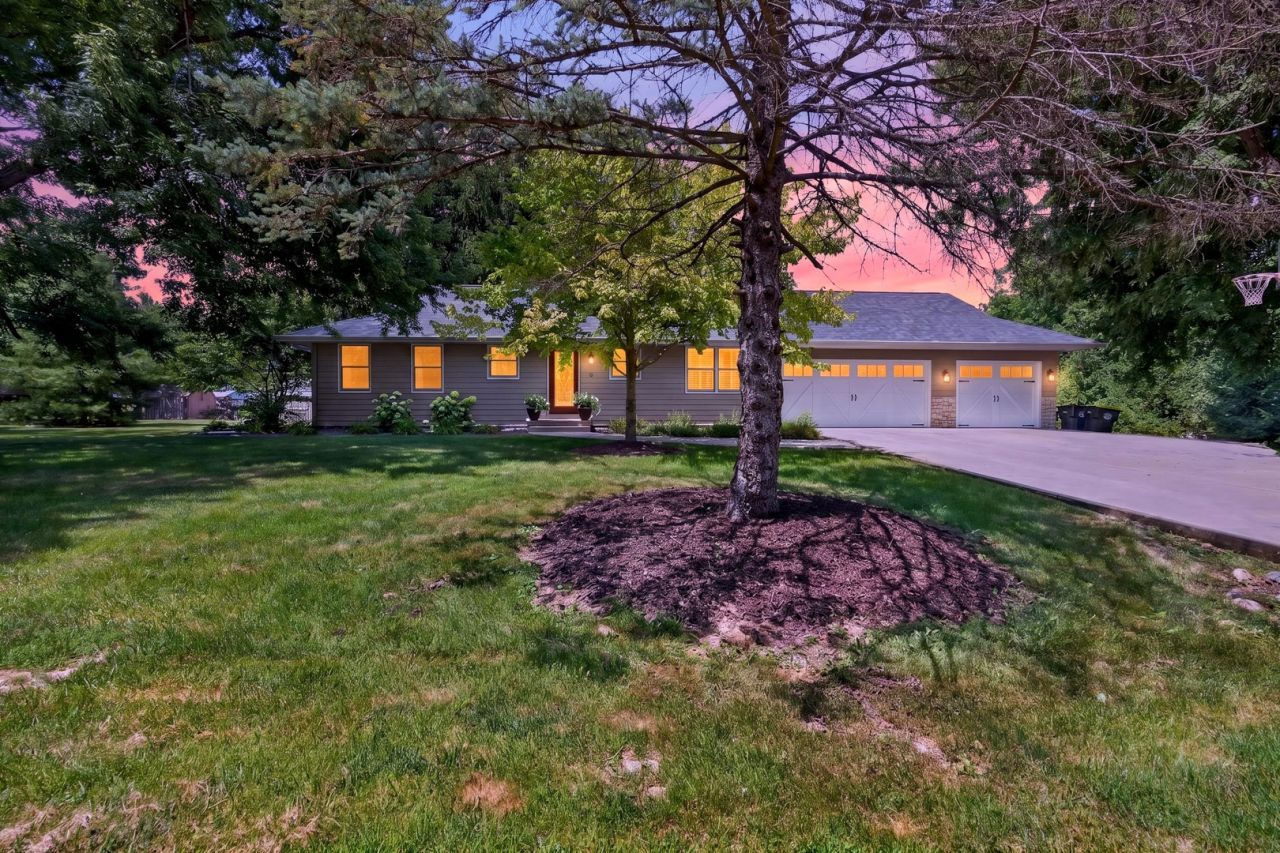
Welcome home to this charming 3-bedroom, 2.5-bath ranch located in the highly sought-after Tri-Valley School District! Situated on a spacious 0.64-acre lot, this move-in-ready home offers the perfect blend of comfort, functionality, and exceptional outdoor living. Step inside to an inviting family room featuring beautiful beamed ceilings and a stunning floor-to-ceiling stone fireplace with a gas insert creating a warm and welcoming centerpiece for the home. The kitchen offers a convenient pantry closet and flows seamlessly into the main living spaces, making everyday living and entertaining effortless. The primary suite includes a private half bath, while two additional bedrooms and a full hall bathroom complete the main level. The finished basement expands your living space with an impressive recreation room designed for entertaining. Enjoy a granite dry bar complete with a beverage cooler and rope lighting in the cabinetry, creating the perfect gathering space for game days or movie nights. The surround sound speakers will remain (receiver excluded), and the pool table is negotiable. A separate office provides an ideal work-from-home space and could easily serve as a home gym or hobby room. A full bathroom adds even more convenience to the lower level. Step outside to your own backyard oasis, where you'll find a Trex deck, a new above-ground pool, pergola, and a large storage shed-all overlooking the spacious 0.64-acre lot. Whether you're hosting family and friends or enjoying a quiet evening outdoors, this backyard is ready to be enjoyed. The heated 4-car tandem garage is a dream for car enthusiasts, hobbyists, or anyone needing extra storage and workspace. It also includes a workshop/man cave area, and a structural header has already been installed, allowing for the future expansion to a 7-foot double garage door if desired. The garage door spring has also been recently replaced. Additional highlights include new roof 2026, whole-house humidifier, owned water softener, reverse osmosis system ($22/month rental), sump pump with battery backup, ejector pit pump replaced in 2024, hot water heater, and an upright freezer, washer and dryer, and all kitchen appliances will remain with the home. Located in the award-winning Tri-Valley School District, this beautifully maintained ranch offers move-in-ready convenience, outstanding entertaining spaces, and the perfect combination of indoor comfort and outdoor enjoyment. This is a home you'll love making memories in for years to come.
Property Features
Property Type: Residential - Single Family
Basement: Yes
Basement: Partially Finished, Rec/Family Area, Full
Cooling: Central Air
Fireplaces: 1
Garage: 4
Heating: Natural Gas
Home Style: Ranch
Lot Size: 0.64 Acres
Roof Type: Asphalt
Taxes: $6,502
Year Built: 1976
Amenities
Vaulted Ceiling(s)
Dry Bar
Feature Descriptions
Additional rooms: Office
Additional Structures: Shed(s)
Appliances: Range, Microwave, Dishwasher, Portable Dishwasher, Refrigerator, Washer, Dryer, Disposal, Water Softener Owned, Other, Humidifier
Association Includes: None
Dining Room: Kitchen/Dining Combo
Fireplace: Gas Log, Gas Starter
Fireplace Location(s): Family Room
HOA Fee: 125/ Annually
Laundry: Electric Dryer Hookup
Lot Dimensions: 150x185
Other Equipment: Water-Softener Owned, CO Detectors, Sump Pump, Radon Mitigation System, Water Heater-Gas
Parcel#: 2229277018
Parking: Yes, Garage Owned, Attached, Garage
Sewer: Septic Tank
Total Rooms: 6
Township: Old Town
Water: Shared Well
Room Sizes
Office: 10X10
Bedroom 2: 10X11
Bedroom 3: 11X11
Family Room: 13X22
Kitchen: 10X22
Primary Bedroom: 11X14
Local Schools
High School: Tri-Valley High School
Middle School: Tri-Valley Junior High School
Elementary School: Tri-Valley Elementary School
School District: District 3
Listed By / Shown By
Listed By
Agency Name: RE/MAX Rising
Agency Phone: 309-340-1000
Shown By
Agent Name: Craig Olafson
Agent Phone: (224) 229-8258
Agency Title: Gambino Realtors

Estimate Your Payment
Estimated Payment
$ 2,257.90 per month $1,612.52 Principal & Interest $541.83 Property Tax $103.54 Homeowner's InsuranceChange Payment Information

Craig Olafson
Office: (815) 282-2222 ext. 1557
Cell: (224) 229-8258
Fax: (815) 282-2268
Direct: (815) 637-0757
Email Me


Member Participants (and their affiliated licensees, if applicable) shall indicate on their websites that IDX information is provided exclusively for consumers’ personal non-commercial use, that it may not be used for any purpose other than to identify prospective properties consumers may be interested in purchasing, that the data is deemed reliable but is not guaranteed by MLS GRID, and that the use of the MLS GRID Data may be subject to an end user license agreement prescribed by the Member Participant’s applicable MLS if any and as amended from time to time. MLS GRID may, at its discretion, require use of other disclaimers as necessary to protect Member Participant, and/or their MLS from liability.
Based on information submitted to the MLS GRID. All data is obtained from various sources and may not have been verified by broker or MLS GRID. Supplied Open House Information is subject to change without notice. All information should be independently reviewed and verified for accuracy. Properties may or may not be listed by the office/agent presenting the information.
Privacy Policy / DMCA Notice / ADA Accessibility


This site is hosted, designed and copyright
© 1994 - 2026 by
Delta Media Group, Inc. -- Patent Pending --
19882 Oakwood Drive | MLS# 12703506
This single family home located at 19882 Oakwood Drive , Bloomington, IL 61705 is currently listed for sale with an asking price of $355,000. This property was built in 1976 and has 3 bedrooms and 2 full and 1 partial baths with 2464 sq. ft. Oakwood Drive is located in the Tanglewood subdivision within the District 3 school district. Search Tanglewood real estate on colafson.gogambino.com today.