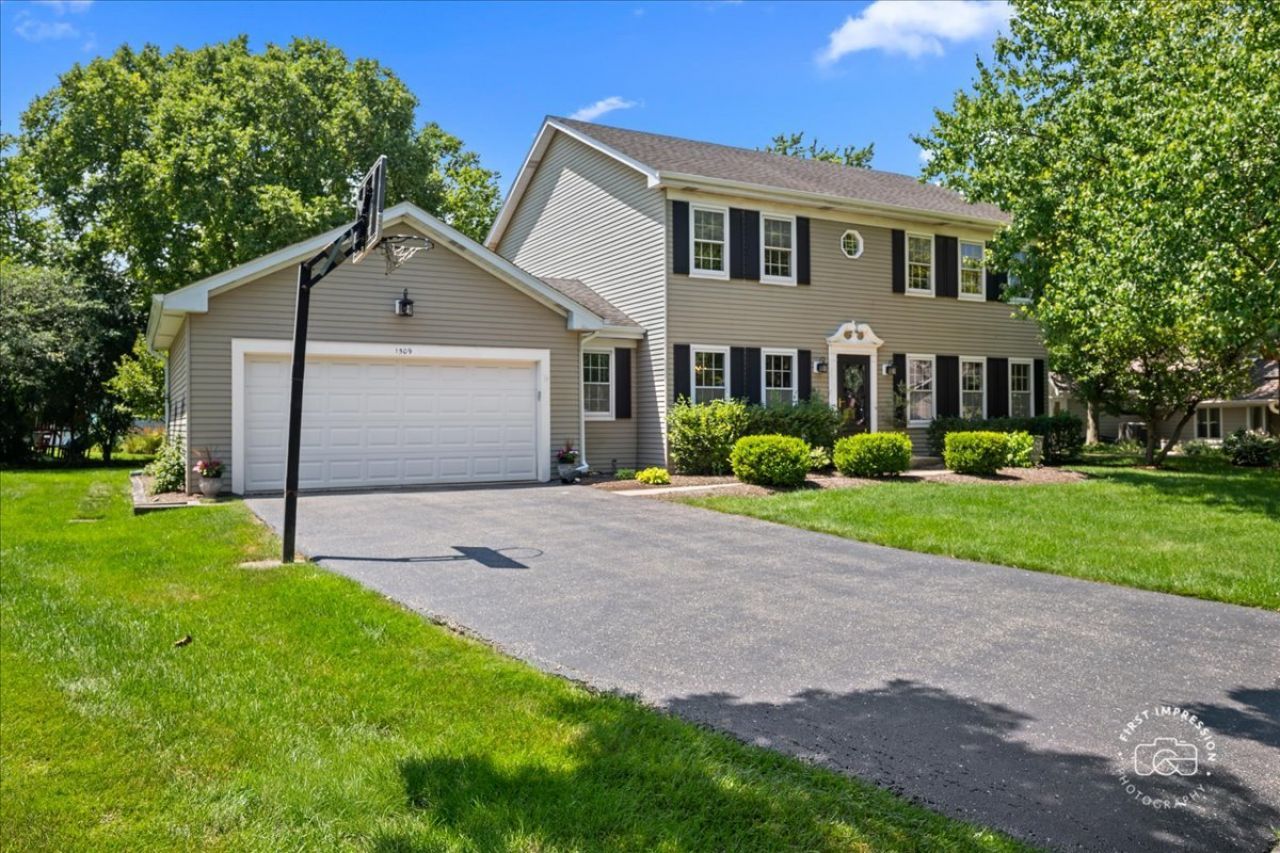


BEDS4
BATHS2 full 1 partial
SQUARE FEET2,388
MLS#12702312
STATUSNew
PROPERTY TYPEResidential - Single Family
SUBDIVISIONCress Creek Commons
SCHOOLDistrict 203
Property Description
This Cress Creek Commons 4 bedroom- with Forest Preserve views has been reimagined and updated recently in so many ways! ALL baths have been remodeled, hardwood floors refinished, brand new carpeting on the 2nd floor, new windows in the back of the home and ALL windows have just been clad in aluminum to minimize exterior maintenance. ALL 4 bedroms have walk-in closets, the newly refreshed basement has a brightly lit and versatile finished rec/game/media spaces, and plenty of storage as well. Interior painting and new light fixtures in 2026, the furnace/air replaced in 2018, and the water heater as well. 1st floor laundry/mudroom. The light and bright kitchen has a new stainless steel farm sink, attractive granite countertops, a butcher block center island with room for stools, and new light fixtures. The family room is stunning with 2 walls of brick, a new bay window, and woodburning FPL with a gas starter. Step out to a spacious patio and adjacent deck for easy outdoor entertaining. The beautiful yard is generously sized (almost 1/3 of an acre) and touches the Forest Preserve, (offering miles of interconnected trails), and with colorful sunsets nightly! Bonaventure Drive is a quiet one curving block of homes with a cul de sac feel and just 2 blocks to the Cress Creek Commons Bathe & Racquet Club, (part of your HOA dues). Minutes from downtown Naperville, the Metra train station, Riverwalk, and I-88, Super Target and Life Time Fitness. Part of the renowned Naperville District 203 School System!
Property Features
Property Type: Residential - Single Family
Basement: Yes
Basement: Partially Finished, Partial
Cooling: Central Air
Fireplaces: 1
Garage: 2
Heating: Natural Gas, Forced Air
Home Style: Traditional
Lot Size: 57x112x159x188
Roof Type: Asphalt
Taxes: $12,654
Year Built: 1983
Amenities
Walk-In Closet(s)
Center Hall Plan
Feature Descriptions
Additional rooms: Recreation Room, Foyer
Appliances: Range, Microwave, Dishwasher, Refrigerator, Washer, Dryer, Disposal, Stainless Steel Appliance(s)
Association Includes: Pool
Bath Features: Double Sink
Dining Room: Separate
Exterior: Aluminum Siding
Fireplace: Wood Burning, Gas Starter
Fireplace Location(s): Family Room
HOA Fee: 750/ Annually
Laundry: Main Level, In Unit
Lot: Forest Preserve Adjacent, Landscaped, Wooded, Backs to Trees/Woods
Lot Dimensions: 57x112x159x188
Other Equipment: TV-Cable, CO Detectors, Sump Pump
Parcel#: 0711207029
Parking: Asphalt, Garage Door Opener, Yes, Garage Owned, Attached, Garage
Sewer: Public Sewer
Total Rooms: 9
Township: Naperville
Water: Lake Michigan
Room Sizes
Recreation Room: 34X15
Foyer: 09X08
Bedroom 2: 16X10
Bedroom 3: 13X12
Bedroom 4: 13X12
Dining Room: 12X11
Family Room: 16X15
Kitchen: 18X13
Laundry: 14X06
Living Room: 16X15
Primary Bedroom: 16X14
Local Schools
High School: Naperville North High School
Middle School: Jefferson Junior High School
Elementary School: Mill Street Elementary School
School District: District 203
Listed By / Shown By
Listed By
Agency Name: Baird & Warner
Agency Phone: 630-778-1855
Shown By
Agent Name: Craig Olafson
Agent Phone: (224) 229-8258
Agency Title: Gambino Realtors

Estimate Your Payment
Estimated Payment
$ 4,800.83 per month $3,520.29 Principal & Interest $1,054.50 Property Tax $226.04 Homeowner's InsuranceChange Payment Information

Craig Olafson
Office: (815) 282-2222 ext. 1557
Cell: (224) 229-8258
Fax: (815) 282-2268
Direct: (815) 637-0757
Email Me


Member Participants (and their affiliated licensees, if applicable) shall indicate on their websites that IDX information is provided exclusively for consumers’ personal non-commercial use, that it may not be used for any purpose other than to identify prospective properties consumers may be interested in purchasing, that the data is deemed reliable but is not guaranteed by MLS GRID, and that the use of the MLS GRID Data may be subject to an end user license agreement prescribed by the Member Participant’s applicable MLS if any and as amended from time to time. MLS GRID may, at its discretion, require use of other disclaimers as necessary to protect Member Participant, and/or their MLS from liability.
Based on information submitted to the MLS GRID. All data is obtained from various sources and may not have been verified by broker or MLS GRID. Supplied Open House Information is subject to change without notice. All information should be independently reviewed and verified for accuracy. Properties may or may not be listed by the office/agent presenting the information.
Privacy Policy / DMCA Notice / ADA Accessibility


This site is hosted, designed and copyright
© 1994 - 2026 by
Delta Media Group, Inc. -- Patent Pending --
1509 Bonaventure Drive | MLS# 12702312
This single family home located at 1509 Bonaventure Drive, Naperville, IL 60563 is currently listed for sale with an asking price of $775,000. This property was built in 1983 and has 4 bedrooms and 2 full and 1 partial baths with 2388 sq. ft. Bonaventure Drive is located in the Cress Creek Commons subdivision within the District 203 school district. Search Cress Creek Commons real estate on colafson.gogambino.com today.